




Bought with Keller Williams Realty
$900,000
$900,000
For more information regarding the value of a property, please contact us for a free consultation.
5 Beds
3.1 Baths
3,196 SqFt
SOLD DATE : 09/14/2026
Key Details
Sold Price $900,000
Property Type Single Family Home
Sub Type Single Family Residence
Listing Status Sold
Purchase Type For Sale
Square Footage 3,196 sqft
Price per Sqft $281
Subdivision Applewood Hills Phase 1
MLS Listing ID 309115199
Sold Date 09/14/26
Style Stories2, Craftsman
Bedrooms 5
Full Baths 3
HOA Fees $34/ann
HOA Y/N Yes
Year Built 1997
Annual Tax Amount $7,412
Tax Year 2026
Lot Size 10,890 Sqft
Property Sub-Type Single Family Residence
Property Description
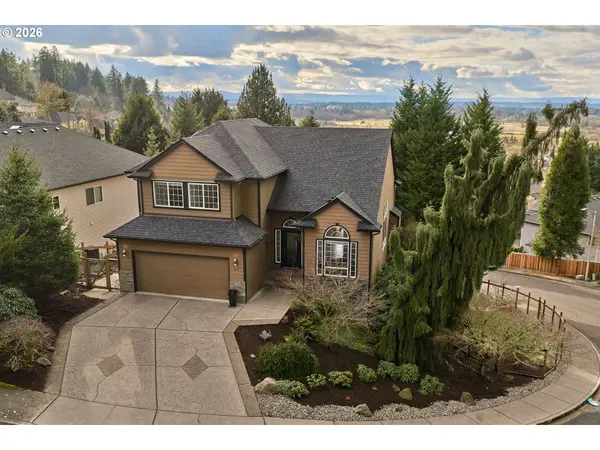
Perched to capture unforgettable west-facing sunsets, this home truly delivers the layout, upgrades, and lifestyle you've been searching for. A full 5 bedrooms + office, two kitchens, three living spaces, three decks, and an incredible backyard. What more could you ask for?The upper level hosts three of the bedrooms, anchored by a primary suite that feels like its own private sanctuary. Enjoy evening views from your personal balcony, then relax in a large soaking tub surrounded by oversized windows and natural light. On the main floor, just off the entrance is a large office with glass French doors and a closet. The great room has a cozy gas fireplace and an extra high wall of windows drawing your eyes straight out to the distant horizon. The family room captures the glow of the setting sun, while the adjacent kitchen and dining areas create a flow for entertaining. The elevated Trex deck extends your living space outdoors and overlooks the beautifully tiered yard below. The daylight basement offers incredible flexibility — complete with a new kitchenette, two additional bedrooms, a full bath, laundry, and a spacious living area bathed in natural light. Perfect for guests, extended living, or private quarters. Step outside to the extensively upgraded backyard designed for aesthetics, fun, and utility. Terraced landscaping, dramatic boulder walls, dual artificial turf areas, and a covered lower patio create a peaceful, low-maintenance retreat wrapped in mature greenery. With major updates already completed — HVAC (2020), tankless water heater (2020), roof (2016), solar (2020), Flair smart venting, reverse osmosis system with instant hot — this home offers confidence and comfort from day one.
Location
State WA
County Clark
Area _32
Zoning R-12
Rooms
Basement Daylight, Exterior Entry, Separate Living Quarters Apartment Aux Living Unit
Interior
Interior Features Floor3rd, Accessory Dwelling Unit, Air Cleaner, Concrete Floor, Engineered Hardwood, Garage Door Opener, Granite, High Ceilings, High Speed Internet, Jetted Tub, Laundry, Separate Living Quarters Apartment Aux Living Unit, Sound System, Sprinkler, Tile Floor, Vaulted Ceiling, Wallto Wall Carpet, Washer Dryer
Heating Forced Air, Heat Pump
Cooling Central Air, Heat Pump
Fireplaces Number 2
Fireplaces Type Gas
Appliance Dishwasher, Disposal, Free Standing Gas Range, Free Standing Refrigerator, Gas Appliances, Granite, Instant Hot Water, Island, Microwave, Pantry, Solid Surface Countertop, Stainless Steel Appliance, Water Purifier
Exterior
Exterior Feature Covered Deck, Covered Patio, Deck, Fenced, Garden, Gas Hookup, Gazebo, Patio, Porch, Security Lights, Sprinkler, Xeriscape Landscaping, Yard
Parking Features Attached
Garage Spaces 2.0
View Territorial, Trees Woods, Valley
Roof Type Composition
Garage Yes
Building
Lot Description Corner Lot, Cul_de_sac, Hilly, Terraced, Trees, Wooded
Story 3
Foundation Concrete Perimeter
Sewer Public Sewer
Water Public Water
Level or Stories 3
Schools
Elementary Schools Grass Valley
Middle Schools Skyridge
High Schools Camas
Others
Acceptable Financing Cash, Conventional, VALoan
Listing Terms Cash, Conventional, VALoan
Read Less Info
Want to know what your home might be worth? Contact us for a FREE valuation!

Our team is ready to help you sell your home for the highest possible price ASAP

NEARBY SCHOOLS & BUSINESSES