
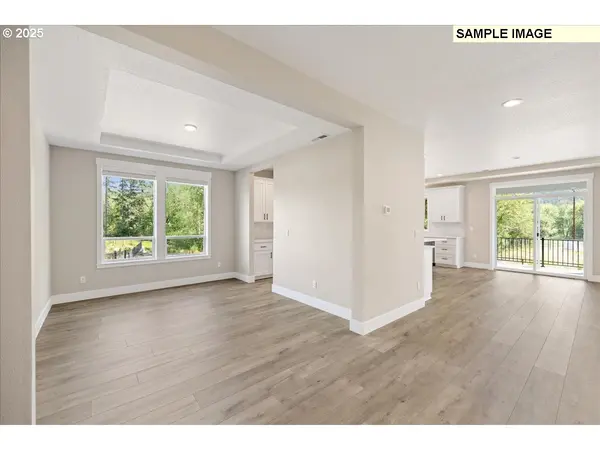

Bought with Non Rmls Broker
$810,585
$804,635
0.7%For more information regarding the value of a property, please contact us for a free consultation.
5 Beds
3.1 Baths
3,370 SqFt
SOLD DATE : 09/03/2026
Key Details
Sold Price $810,585
Property Type Single Family Home
Sub Type Single Family Residence
Listing Status Sold
Purchase Type For Sale
Square Footage 3,370 sqft
Price per Sqft $240
Subdivision Ramble Creek
MLS Listing ID 130431505
Sold Date 09/03/26
Style Stories2, Craftsman
Bedrooms 5
Full Baths 3
HOA Fees $34/mo
HOA Y/N Yes
Year Built 2026
Tax Year 2025
Property Sub-Type Single Family Residence
Property Description
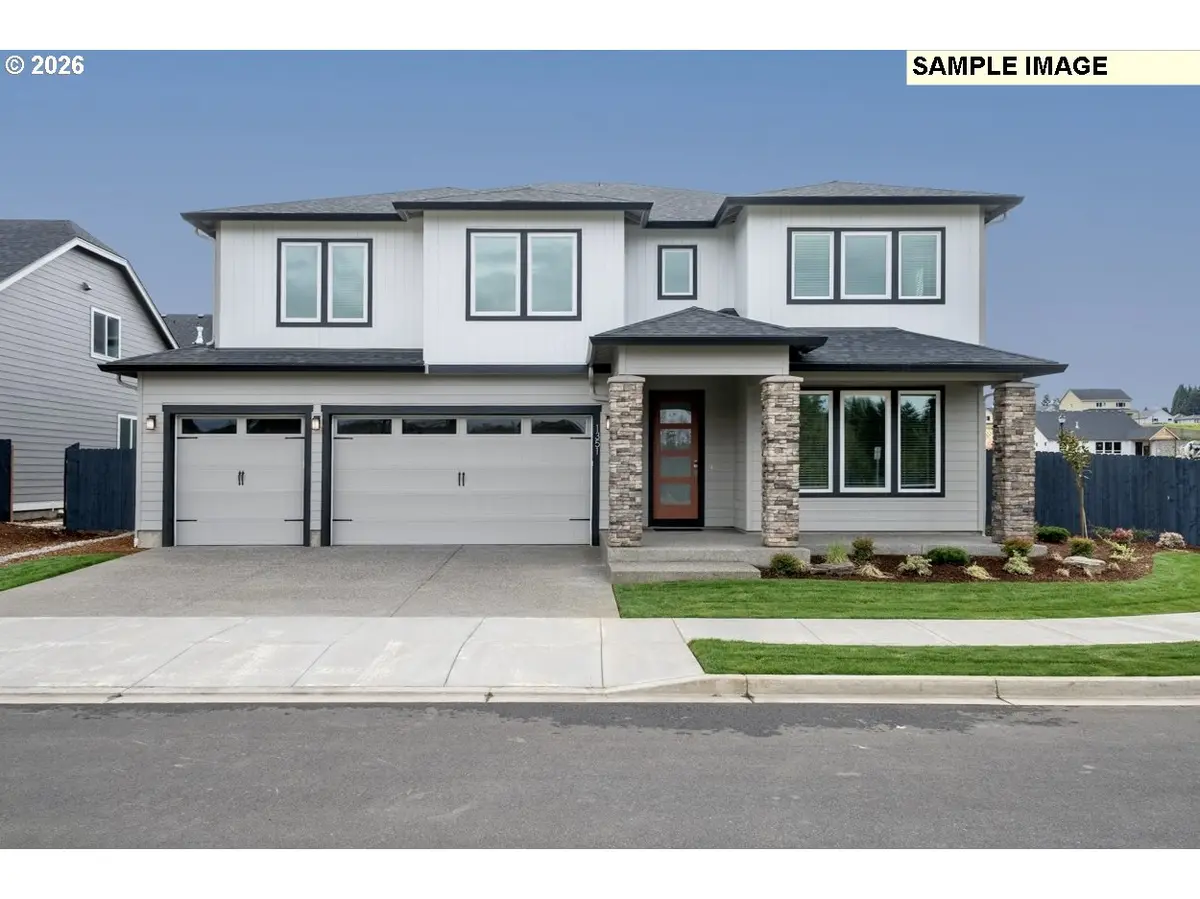
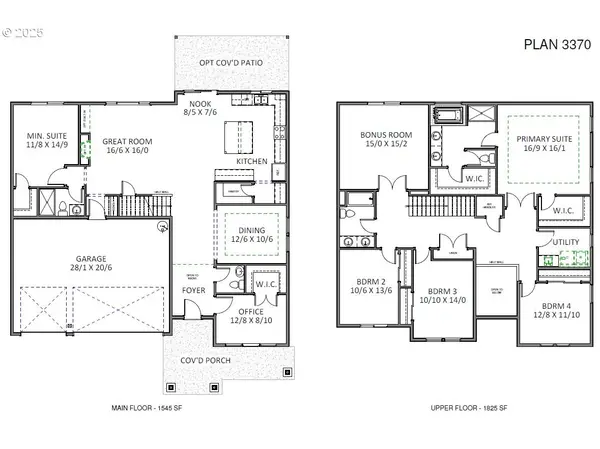
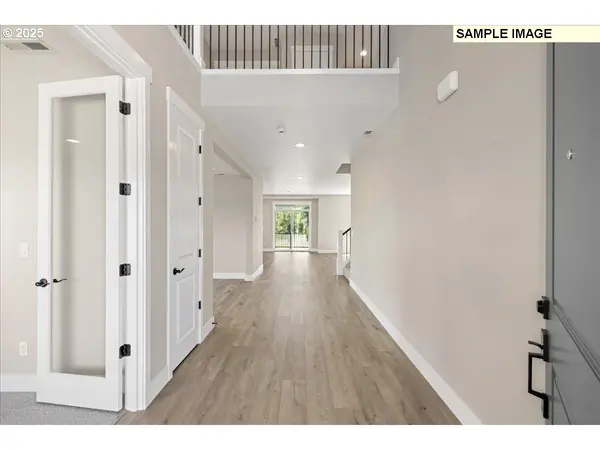
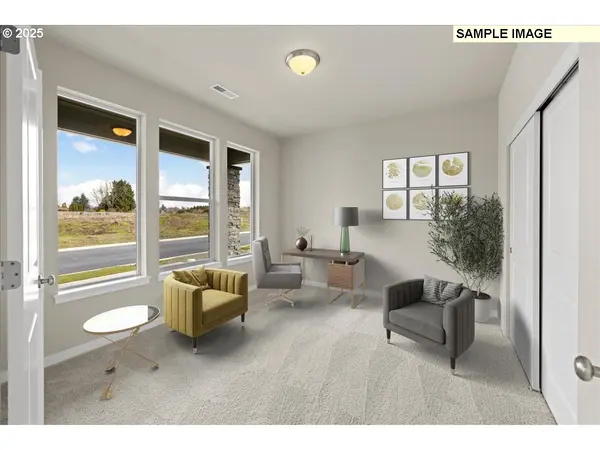
Experience the epitome of luxury living in this stunning 3370 square foot home in Ramble Creek, a beautiful new community with a large park as the center of the community. With 5 bedrooms and 3.5 bathrooms, plus an office, this awe-inspiring residence offers ample space for entertainment and relaxation. Step inside and be greeted by a vaulted foyer that leads to a dedicated den - perfect for a home office. As you explore further, you'll discover a formal dining room, perfect for hosting dinner parties and special occasions. A gourmet kitchen comes complete with a gas cooktop, sleek quartz countertops, a large center island, alder cabinets with soft close drawers, under cabinet lighting and ample storage space. A comfortable main level mini suite waits for guests or extended family members. Upstairs you'll find a spacious bonus room, three secondary bedrooms and a primary suite with two walk-in closets. Enjoy a 3-car garage providing ample storage, and a large, covered deck to enjoy your backyard. Our Sales Office is located at 4519 NE 183rd St, Vancouver WA, open daily 11-6. Sample photos from prior homes, actual home finishes and colors will vary. Estimated completion in September 2026, still time to attend a design center appointment and personalize this home!
Location
State WA
County Clark
Area _52
Rooms
Basement Crawl Space
Interior
Interior Features Garage Door Opener, High Ceilings, Laminate Flooring, Laundry, Soaking Tub, Vinyl Floor, Wallto Wall Carpet
Heating E N E R G Y S T A R Qualified Equipment, Forced Air95 Plus, Heat Pump
Cooling Heat Pump
Fireplaces Number 1
Fireplaces Type Gas
Appliance Dishwasher, Disposal, Gas Appliances, Island, Pantry, Plumbed For Ice Maker, Quartz, Stainless Steel Appliance, Tile
Exterior
Exterior Feature Covered Patio, Fenced, Sprinkler, Yard
Parking Features Attached
Garage Spaces 3.0
View Territorial
Roof Type Composition
Accessibility GarageonMain, MainFloorBedroomBath, WalkinShower
Garage Yes
Building
Lot Description Level
Story 2
Foundation Concrete Perimeter, Pillar Post Pier
Sewer Public Sewer
Water Public Water
Level or Stories 2
Schools
Elementary Schools Daybreak
Middle Schools Daybreak
High Schools Prairie
Others
Senior Community No
Acceptable Financing Cash, Conventional, FHA, VALoan
Listing Terms Cash, Conventional, FHA, VALoan
Read Less Info
Want to know what your home might be worth? Contact us for a FREE valuation!

Our team is ready to help you sell your home for the highest possible price ASAP

NEARBY SCHOOLS & BUSINESSES