

Bought with Keller Williams Realty
$888,999
$899,999
1.2%For more information regarding the value of a property, please contact us for a free consultation.
3 Beds
2.1 Baths
2,907 SqFt
SOLD DATE : 05/14/2026
Key Details
Sold Price $888,999
Property Type Single Family Home
Sub Type Single Family Residence
Listing Status Sold
Purchase Type For Sale
Square Footage 2,907 sqft
Price per Sqft $305
Subdivision Fieldstone Estates
MLS Listing ID 339724394
Sold Date 05/14/26
Style Stories1, Craftsman
Bedrooms 3
Full Baths 2
HOA Fees $50/mo
HOA Y/N Yes
Year Built 2015
Annual Tax Amount $1,636
Tax Year 2025
Lot Size 7,840 Sqft
Property Sub-Type Single Family Residence
Property Description
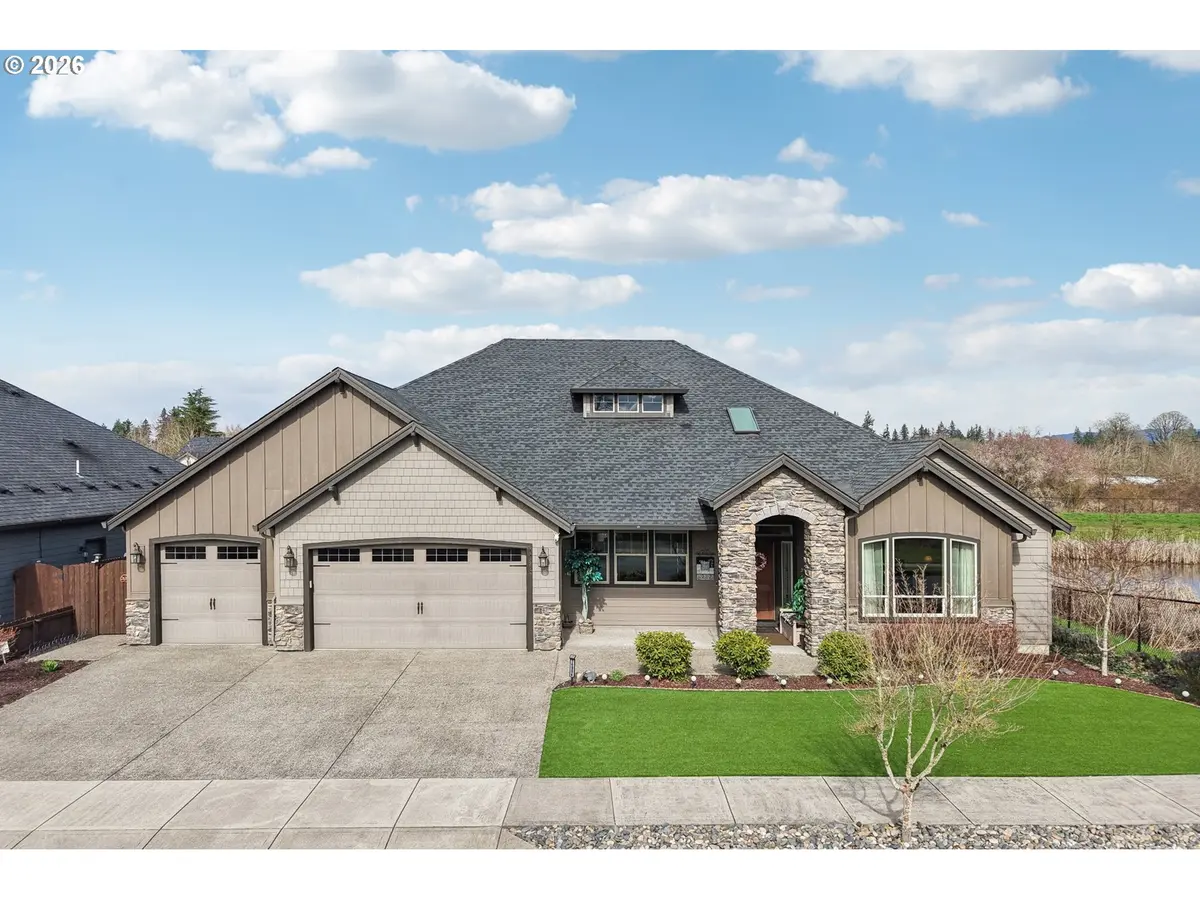
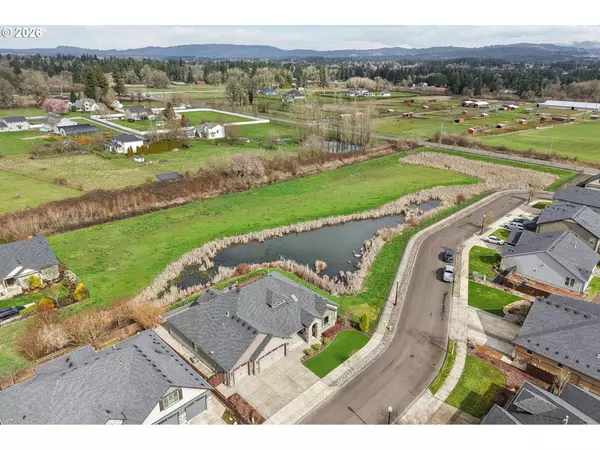
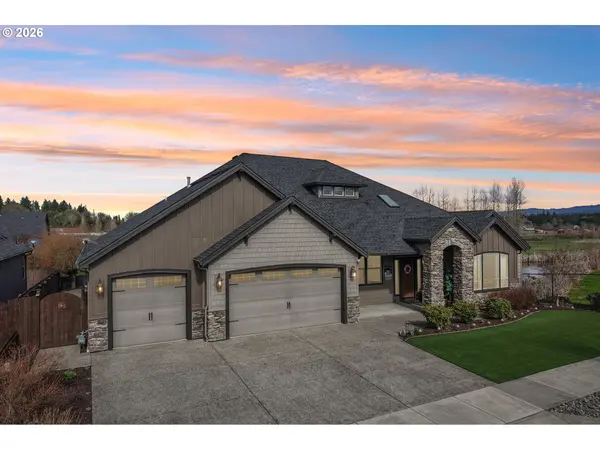
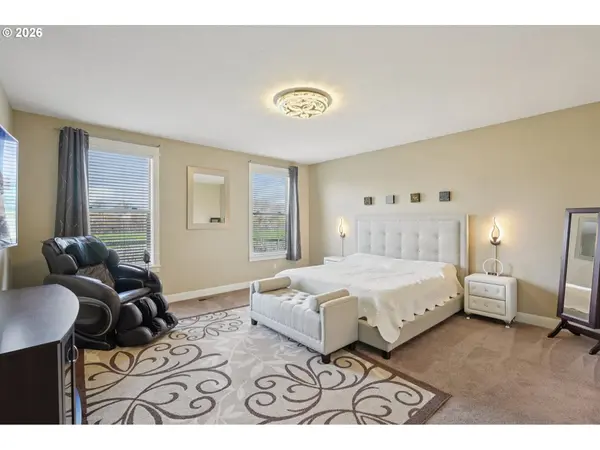
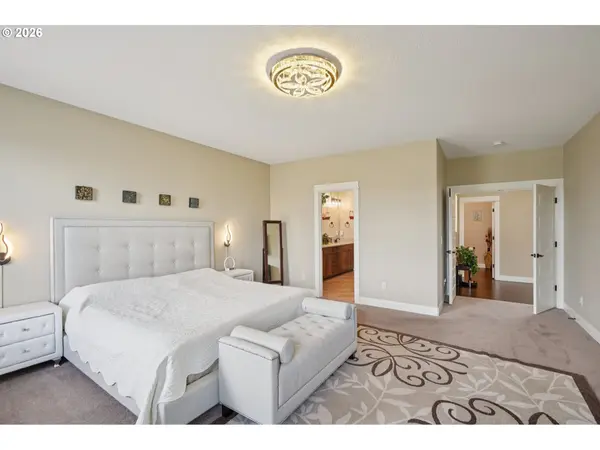
A thoughtfully designed 2,907 sq ft, 3-bedroom, 2.5-bath south-facing Craftsman offering single-level living, greenspace privacy, and a 3-car garage — a combination rarely found in this area.Positioned on a corner lot within a quiet Vancouver neighborhood with only one entrance off NE 111th, the setting feels calm and tucked away from through traffic. The drive toward the home passes open land and horses, a reminder that this pocket of Vancouver still holds onto its peaceful character while remaining minutes from everyday conveniences.Inside, high ceilings, large windows, and an open layout create a bright and welcoming atmosphere throughout the main living areas. The design flows naturally between spaces, creating a home equally comfortable for everyday living or entertaining. The primary suite is thoughtfully positioned on the opposite side of the home from the additional bedrooms, creating a comfortable sense of separation and privacy within the layout.Behind the home, greenspace replaces what might otherwise be another row of houses, creating a backyard setting that feels open, quiet, and connected to nature.Nature isn't only found in the backyard. Beneath the large covered front patio, a decorative tree has quietly become home to a robin that returns each spring to nest — a small but memorable detail that reflects the peaceful setting surrounding the home. Nearby regional parks provide access to lakes, waterfalls, and miles of scenic hiking trails.For buyers drawn to privacy, natural surroundings, and a home that stands apart from the typical, opportunities like this tend to be the ones people remember.
Location
State WA
County Clark
Area _62
Zoning R016
Rooms
Basement Crawl Space
Interior
Interior Features Hardwood Floors, High Ceilings, Laundry, Lo V O C Material, Skylight, Sprinkler, Washer Dryer
Heating Forced Air95 Plus
Cooling Central Air
Fireplaces Number 1
Fireplaces Type Gas
Appliance Builtin Oven, Butlers Pantry, Double Oven, Free Standing Gas Range, Free Standing Refrigerator, Gas Appliances, Granite, Island, Microwave, Pantry, Plumbed For Ice Maker, Range Hood, Stainless Steel Appliance
Exterior
Exterior Feature Covered Patio, Fenced, Security Lights, Sprinkler, Xeriscape Landscaping, Yard
Parking Features Attached
Garage Spaces 3.0
Waterfront Description Creek,Other
View Creek Stream, Mountain, Territorial
Roof Type Composition
Accessibility AccessibleFullBath, GarageonMain, GroundLevel, MainFloorBedroomBath, NaturalLighting, OneLevel, UtilityRoomOnMain, WalkinShower
Garage Yes
Building
Lot Description Corner Lot, Green Belt, Level, Pond
Story 1
Foundation Concrete Perimeter
Sewer Public Sewer
Water Public Water
Level or Stories 1
Schools
Elementary Schools York
Middle Schools Laurin
High Schools Prairie
Others
Senior Community No
Acceptable Financing Cash, Conventional, FHA, VALoan
Listing Terms Cash, Conventional, FHA, VALoan
Read Less Info
Want to know what your home might be worth? Contact us for a FREE valuation!

Our team is ready to help you sell your home for the highest possible price ASAP

NEARBY SCHOOLS & BUSINESSES